A well-organized warehouse is the foundation of efficient warehouse management. In the Middle East, especially in Saudi Arabia, warehouses, logistics centers, and industrial complexes need to have defined storage zones to enhance the efficiency of operations, inventory management, and access control. Warehouse partitions help divide industrial storage areas into organized zones without requiring major structural modifications.
Considerations for choosing an appropriate warehouse partitioning system include awareness of panel options, space needs, access doors, and supplier capabilities. This guide details how partitioning in a warehouse works, discusses the pros and cons of mesh and solid panels, and provides some tips for anyone thinking about requesting a quote.
What Are Warehouse Partitions and Why Are They Important?
A warehouse partition is a physical partition that helps to organize and segment industrial and storage spaces into specific working areas. These systems generally consisted of steel panels, posts and suitable fixing systems.
Warehouse partitioning in industrial facilities in Saudi Arabia can be used to organize inventory, create controlled access zones, and separate various operational activities.
Common applications include:
- Inventory Storage Zones: Making materials, equipment and finished products separate.
- Restricted Access Areas: Limiting access to specific areas that are used for storage.
- Material Handling Areas: Identifying loading, unloading and sorting areas.
- Industrial Workstations: Clean distinction of assembly, packing and maintenance operations.
- Warehouse Segmentation: Creating clearly defined areas of operation.
Well-designed partitions facilitate streamline space utilization and enable practical access for warehouse employees.
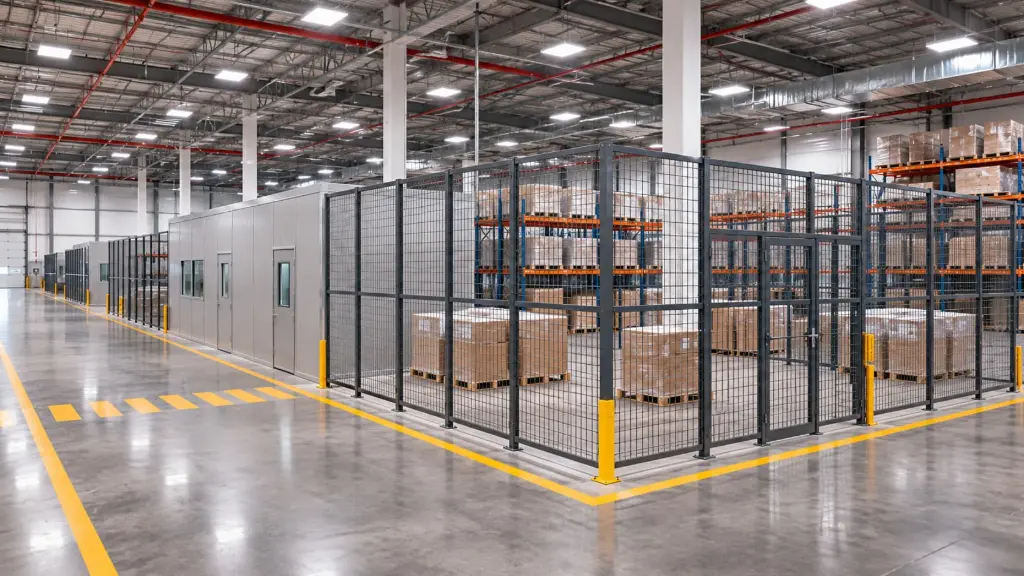
Types of Warehouse Partitioning Systems for Industrial Facilities
There are different types of warehouse partitioning systems that help meet different warehouse requirements. The right material for the panel must be selected based on the visibility, access control, ventilation and the use of the panel.
Mesh Warehouse Partitions
Mesh warehouse partitions are made from steel wire mesh that is welded into supporting structures. They are open in construction, which means not only can you see through them but you can also have air flow through them as well as physically separate specific areas. Partitions are typically employed in the areas of inventory control, material handling and in industrial storage spaces.
Hitech Racks & Partitions has two-partition panels available: Hi20 and Hi30 partition panels for space management applications in industrial environments. The company provides such products in the range of partitions available to it.
Solid Metal Partition Panels
The solid metal partition provides visual separation between parts of the warehouse through the use of sheet-metal panels. Solid panels in contrast to mesh systems will not allow for direct view and will offer a more enclosed arrangement.
They can be used in areas such as privacy, visual screening and separation between selected industrial activities. Specific acoustic, fire-resistance and environmental performance requirements, however, must be technically verified.
Warehouse Partitioning Systems: Mesh vs Solid Panels
The decision between mesh and solid warehouse partitions is based on the needs of the business, visibility needs, ventilation and access control considerations.
Features | Mesh Warehouse Partitions | Solid Warehouse Partitions |
Material Construction | Steel wire mesh with supporting frames | Solid metal sheets with supporting frames |
Visibility | Allows visibility between warehouse sections | Restricts direct visibility |
Ventilation | Open mesh permits airflow | Limits direct airflow |
Access Control | Suitable for visible controlled-access areas | Suitable for enclosed controlled-access areas |
Typical Applications | Inventory storage, material segregation, equipment enclosures | Visual screening, enclosed storage areas, industrial separation |
Maintenance | Inspection through mesh openings is possible | Enclosed surfaces may require separate access for inspection |
Customization | Panel sizes and door arrangements depend on the system | Panel sizes and door arrangements depend on the system |
Warehouse Layout Planning: Key Factors Before Installation
Effective warehouse layout planning is actually the key to the successful integration of partitions in the daily operations of a warehouse. Barriers that are not positioned correctly can reduce material flow, cause unnecessary congestion and reduce usable storage space.
Warehouse partitioning systems are chosen after taking a look at the present floor plan and determining where partitions are necessary.
Important planning considerations include:
- Warehouse Dimensions: Measuring floor space, column size, ceiling height and any equipment.
- Traffic Flow: Maintain appropriate forklift routes and pedestrian access.
- Storage Requirements: Determine types of inventory, capacities of storage, and handling procedures to be followed.
- Access Doors: Identify appropriate positions and clearance of doors, and access-control needs.
- Safety Clearances: Take into account emergency exits, firefighting equipment and appropriate site safety requirements.
- Future Expansion: Assess the capabilities of the partition for future changes in operation.
How Access Doors Influence Warehouse Partitioning
Access doors play a crucial role in warehouse partitioning as they dictate the flow of people and goods within different warehouse areas. Different clear opening sizes may be necessary for personnel and material handling openings. Equipment movement, workflow and security considerations should then be taken into account when positioning doors.
Access needs should be considered for industrial facilities before finalising the partition drawings in Saudi Arabia. The type of door, the mechanism of opening, the locking system and hardware are to be confirmed with the selected supplier.
Warehouse Partition Supplier Checklist: Dimensions, Access Doors and RFQ Details
Choosing a warehouse partition supplier isn't just about price. A well-crafted Request for Quotation (RFQ) will assist manufacturers in understanding the project's requirements and in preparing technical relevant bids.
Before submitting an RFQ, procurement teams should prepare the following information:
- Project Location: Specify the location of the warehouse in Saudi Arabia.
- Partition Dimensions: Give overall dimensions, heights, and arrangement of panels.
- Panel Type: Adjust mesh or solid metal panels as per the operational requirement.
- Access Door Requirements: Specify access door count, location and clear openings.
- Supporting Structure: Ensure that post arrangements, floor conditions and fixings are confirmed.
- Surface Finish: Indicate coating requirements and environmental exposure conditions.
- Technical Drawings: Provide warehouse layouts, sketches or existing CAD design.
- Project Scope: Determine if a supply, delivery, installation or site measurement is needed.
Choosing Warehouse Partitions for Saudi Industrial Environments
Warehouse conditions differ in Saudi Arabia especially between indoor logistics warehouses, manufacturing plants and industrial storage areas.
When ordering warehouse partitions, it is important for the buyer to consider the material construction, coating needs, ease of maintenance, and the anticipated level of exposure.
Hitech Racks & Partitions provide industrial partition solutions, such as Hi20, Hi30 and metal sheet panel partition solutions. It also has supporting posts in its partition product range.
Explore the available warehouse partition panels and products to identify suitable systems for your project.
Final Thoughts
The selection of the appropriate warehouse partitions is crucial for ensuring that industrial facilities in Saudi Arabia maximize their storage space, structure their storage areas, and ensure smooth operations. Good warehouse layout planning, using appropriate panels, and access consideration are all important to a successful warehouse partitioning.
When choosing warehouse partitioning systems you need to consider the requirements of your warehouse, the mesh panel versus solid panel options, and the correct specification to your supplier.
Plan Your Warehouse Partitioning Project with Hitech
A well-designed warehouse partition can be helpful for Saudi industrial facilities in terms of organizing storage spaces, creating operation areas and managing the space efficiently. This is dependent on choosing the right panels, warehouse size, access needs and on technical planning.
Hitech Racks & Partitions offers industrial partition and storage solutions to the business in Saudi Arabia. Provide warehouse floor plan, size requirements, panel selections and access requirements for a project review.
Ready to organize your warehouse? Contact Hitech Racks & Partitions to discuss your requirements and request a quotation.
Frequently Asked Questions